
Short North Tour of Homes & Gardens

PRESENTING SPONSOR

HOME TOUR
Sunday Sept. 20, 2026
10am – 4pm

51st Annual Short North Tour of Homes & Gardens returns Sunday, Sept. 20th!
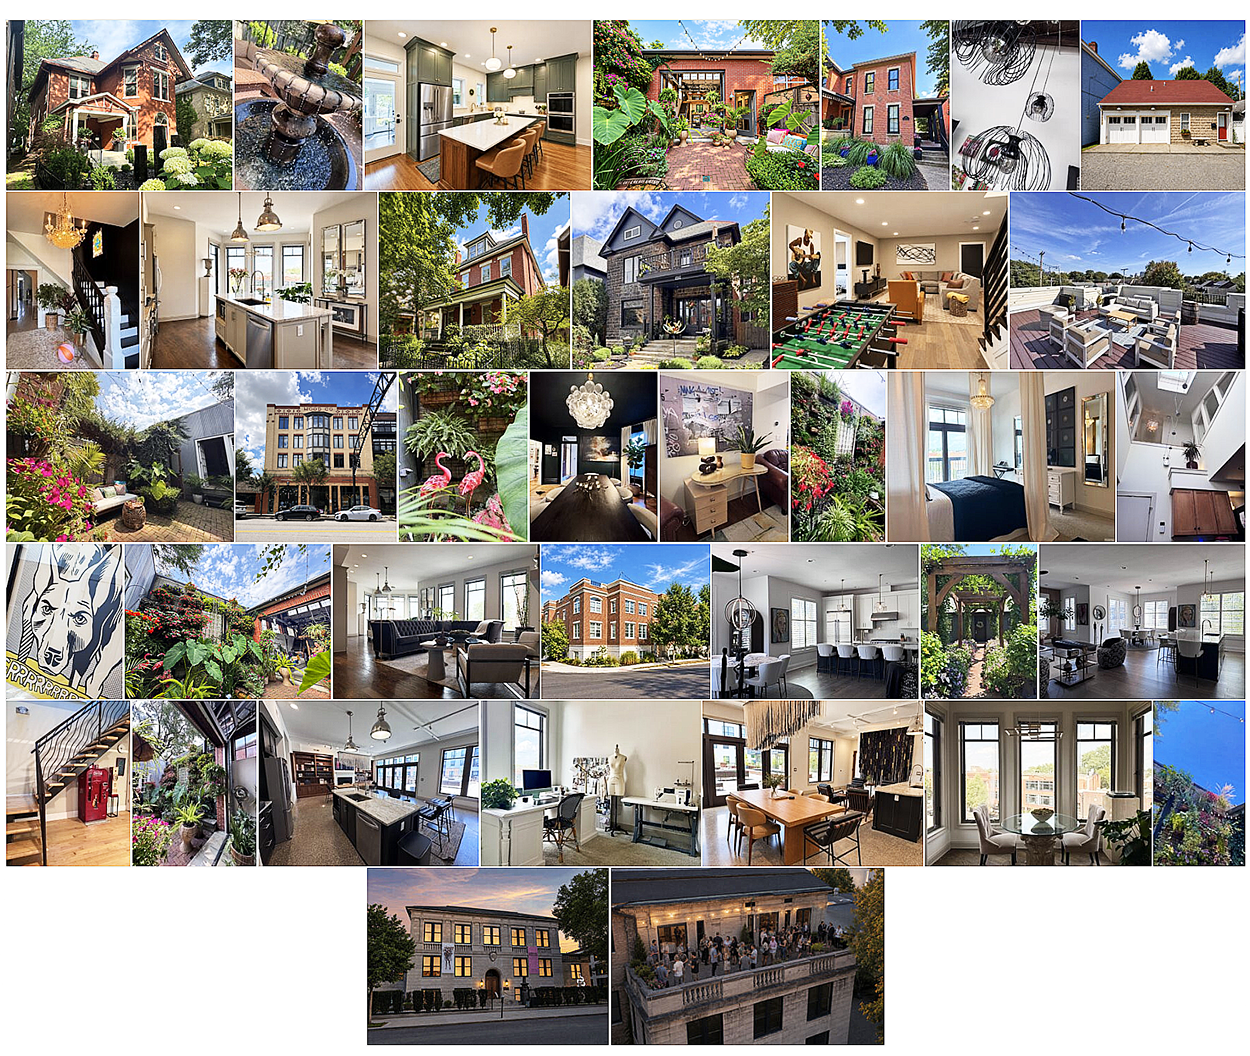
Step inside and experience a rare look behind the scenes of the neighborhood’s most distinctive properties. Celebrating over half a century of tradition, this year’s showcase highlights a vibrant, eclectic mix of old and new—from majestic mansions to a bohemian bungalow, lavish landscapes to curated courtyards, a repurposed potato chip factory to a converted asphalt company—encompassing the unique, eclectic character that IS the Short North!

Whether you are an architecture enthusiast, design lover, urban gardener, or just plain curious, you will find plenty of inspiration and unexpected discoveries behind these intriguing front doors. Come celebrate the individual personalities, stories, and styles of the people who call this neighborhood home!

➢ WHEN: Sunday, SEPTEMBER 20, 2026 / 10 AM – 4 PM
➢ WHERE: START at Columbus Museum of Art at THE PIZZUTI (632 Park St, Columbus, OH 43215). Check in at Ticket Table in the courtyard to get your tickets, map & program.
➢ TICKETS: $25

🎟 🎟 🎟 BUY TIX »
➢ SHUTTLES: Free hop-on, hop-off shuttles will run continuously along the entire tour route all day long. Walking is also highly encouraged!
PARKING: On-street parking is FREE on Sundays. Paid parking is available at the nearby Joseph Garage (33 W Russell St) right next door to The Pizzuti.
MORE INFO: Visit shortnorthcivic.org/home-tour/ for home bios & updates
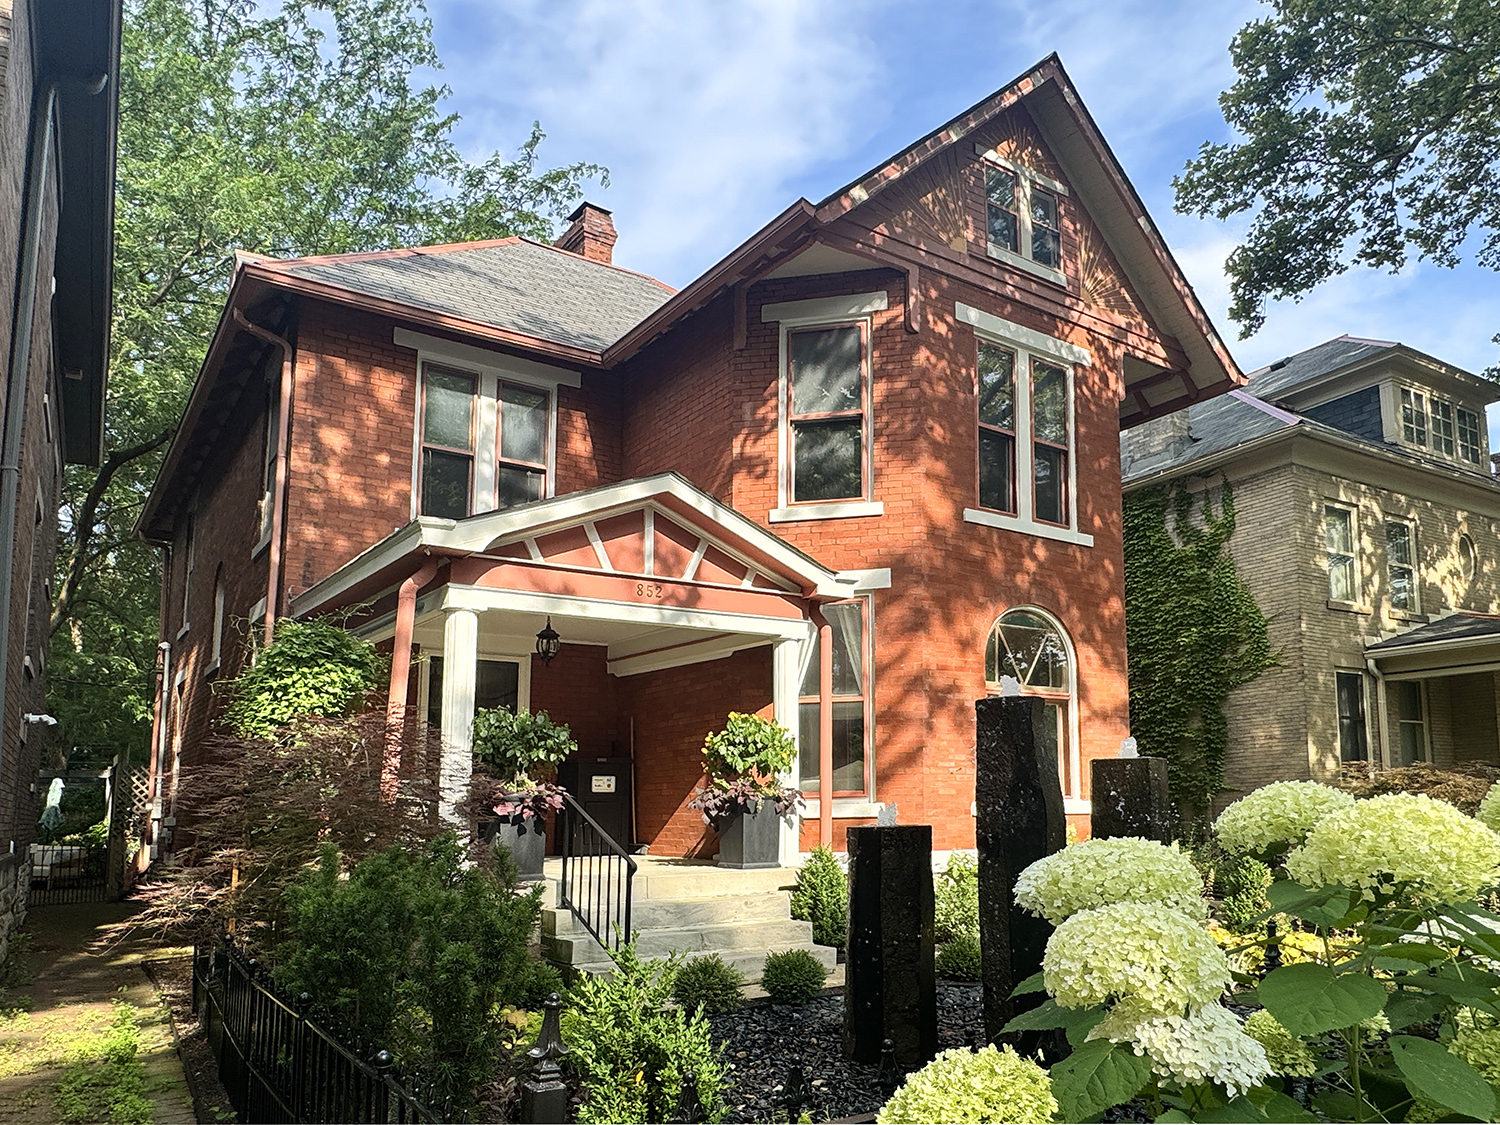
852 Neil Avenue – Kyle Zumfelde

“I purchased the home and moved in December 21, 2024, and renovations began immediately. Work has included electrical modernizations, asbestos and mold removal, front porch and structural repairs, new steps, sewer and water line repairs, floor stabilization, fireplace restoration and replacing vinyl and deteriorated wood windows with dark wood windows to restore the original look. I also spent eight weeks removing decades of paint from the front door myself.

The landscaping has been my passion project, designed, planted and maintained by me with help on construction and brickwork. Historic bricks were cleaned, leveled and reinstalled in a herringbone pattern with curved borders. The front fountains were selected to match the stone of my home and my neighbor’s, with a nod to the original fountain in Goodale Park.”
My home at 852 Neil was built in 1890 in the Queen Anne style. It was developed on lots 48 and 49 within the Jane M. Neil’s “Neil Place” development. Noah H Roshon (previously lived on Summit) and Cora Pilcher (previously lived in Franklinton) married and moved into this home right after it’s construction. The 1889 Columbus City Directory lists him as a “conductor” which means he was likely a street railway conductor. In the 1902 directory, they list him as “express messenger”. They had 2 children. The first: Fred Neil Roshon (I love they made his middle name Neil), and Margare Roshon. Noah passed in 1916, Cora continued to live in the house till her death, and the home transferred in name to Fred in 1936. He then had the house until 1945. So one family stay in this home for the first 55 years of it’s history. It then only transferred hands a couple times according to city records. I count 6 families until it switched hands rapidly multiple times before I bought it. I purchased the home and moved in on December 21, 2024. The home was partially recently remodeled by an owner before me who did the kitchen, bathrooms, and other modernizations including central air/heating, some electrical. I then picked up where they left off: finishing all electrical modernizations/fixes. Asbestos/mold removal. Front porch: wood rot, roof, gutter, structural fixes. Repaving/restructuring the steps due to a sinkhole from gutter/drainage leakage. Complete rebuild of the front facing landscaping including retaining wall, plants, cement, bordering, fountains, irrigation. Fountains in the front selected to match the stone of my home and my next door neighbors home with a nod to the original fountain that was in Goodale Park when it was constructed. Back landscaping just completed. My passion project.

Designed, planted, and maintained all by me with help with construction and bricks. Just finished brick restoration with water maintenance. Took all historical bricks, cleaned them all, leveled, and reinstalled in a herringbone style with curved rounded flowing borders. Sewer/water line fixes. Electrical and water redone to the garage. Currently in the process of full window replacement for the full home. Removing vinyl windows and rotted broken wood windows and restoring the original look of the home with dark wood windows, doing wood restoration with the sills and frames at the same time. Fireplaces restored and new tiling only utilized when old tile was either missing or too broken to use. Front door restoration removing decades of paint (took me 8 weeks to do myself). Runners, carpets, stair rods, chandeliers, furniture, artwork all chosen to mirror the grandeur of the home and pay homage to traditional materials with a modern twist to give the home a current but grounded feeling. White, brass, walnut, and dark green are the main colors of the interior. All inspired by the green marble fireplace tiling in the dining room that was present. Modernizations like voice controlled lighting, wifi dimmers, etc installed. Floor stabilization and floorboard fixes done for the entire first floor.

Renovations started the second I bought it. Most if it planned/designed by me including the landscaping/internal parts. I love DIY. I have assistance when needed for tasks I feel are too difficult/above my experience level.

My favorite part of my home is the lighting. I have never seen so many windows in an old home and I love it. I love the location, being so close to Goodale Park and the short north is incredible. It’s so central within the city, and I love being in a location that makes it feel like a walkable community. I can really get to most things I need without having to drive. I also love the layout of the home and the gardens. I feel so lucky to have so much room for gardening on the property; my favorite hobby. I have a golden retriever. She is 4 and her name is Kalie. Her and I love to host a Garden Party mid July for all of my friends and family. I don’t have a favorite time of the year in the home, because I love it in different ways throughout the year. The spring is exciting to start gardening and turning on the fountains and start to walk through the neighborhood again. I love the summer in Columbus because of how fun and lively it is and how many festivals and things are hosted near me. Autumn brings the ohio state energy and the weather to open windows and experience perfect temperature. And during the winter, it is incomparable to be in an old homey house surrounded by other Victorian homes and watching the snow fall. It’s magical. I truly love my home and my neighborhood

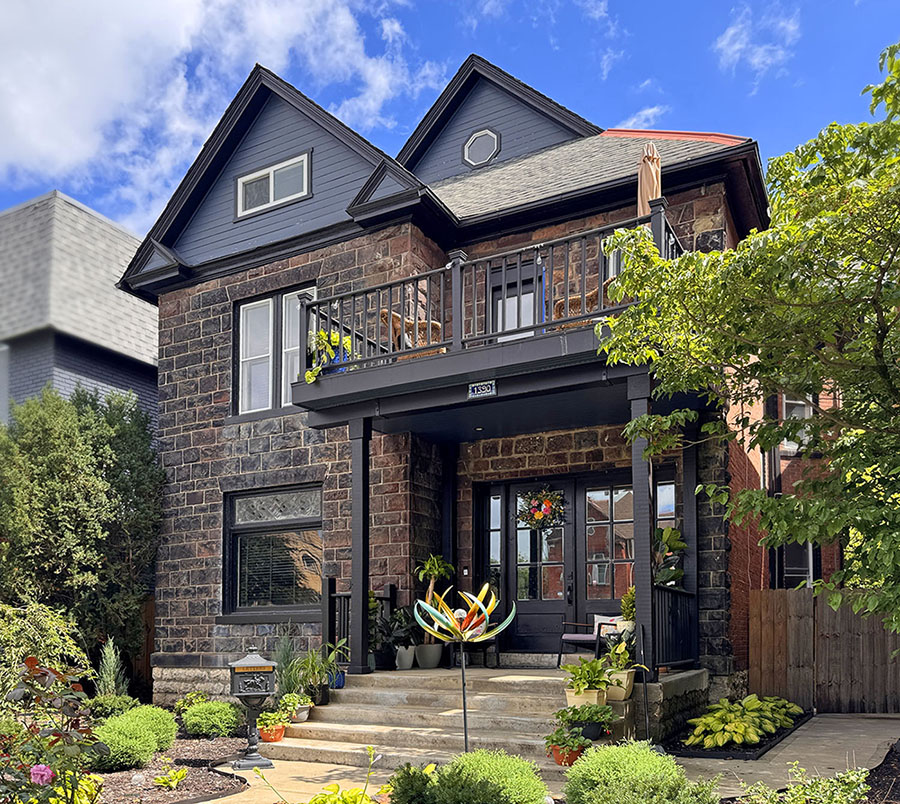
1390 Neil Avenue – Ben Mitchell

We purchased the house in mid-2023 while living in Los Angeles and moved to Columbus later that year. Over the following two and a half years, we restored it to a single-family home and reimagined it for our family while trying to preserve the scale and character that made us love the house in the first place.”

“We bought the home in mid-2023 while we were still living in Los Angeles. We moved to Columbus later that year and began renovations in February 2024, completing the project in mid-2026.

The renovation became part of our family story almost immediately. When we brought our daughter home from the hospital, only about half of the first floor was finished. For roughly six months, the front room served as the bedroom and primary living space for me, my wife Carolina, and our daughter Agatha while construction continued around us.”
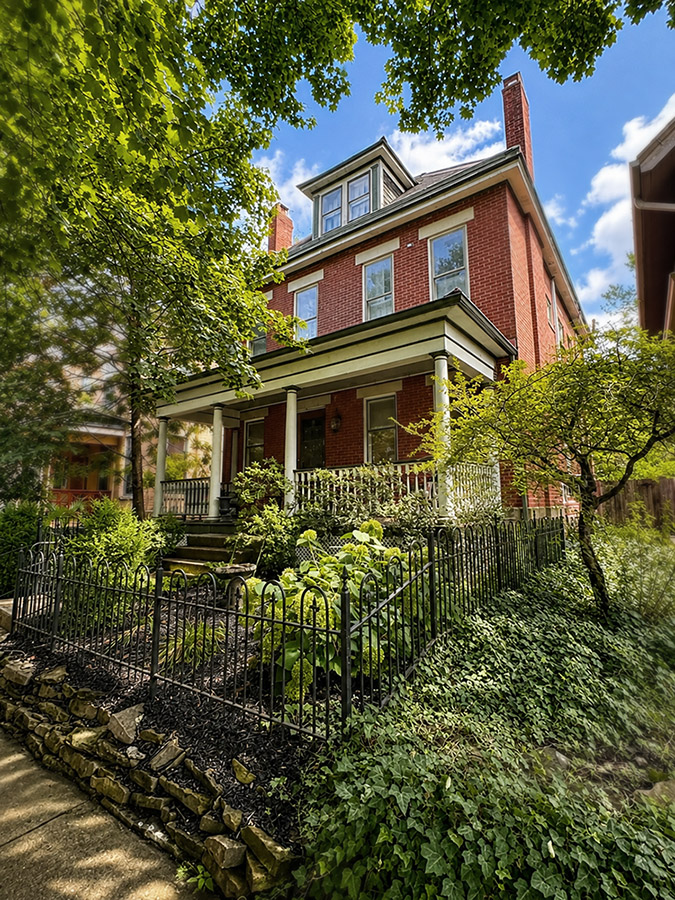
Our home was built in the late 1800s in what is now the Dennison Place neighborhood, just north of Victorian Village and the Short North. Architecturally, it is a large three-story Victorian-era home with many of the characteristics of the period, including tall ceilings, large windows, multiple gables, front and rear porches, and a long, narrow urban lot.

The house was originally constructed as a single-family residence but spent several decades divided into two apartments. By the time we purchased it in 2023, a number of its original architectural elements had been removed or altered, including the two-story front porch and balcony, the original interior configuration, and access to the third floor, which remained unfinished attic space.

We purchased the house in mid-2023 while living in Los Angeles and moved to Columbus later that year. Over the following two and a half years, we restored it to a single-family home and reimagined it for our family while trying to preserve the scale and character that made us love the house in the first place.”

“We bought the home in mid-2023 while we were still living in Los Angeles. We moved to Columbus later that year and began renovations in February 2024, completing the project in mid-2026.

The renovation became part of our family story almost immediately. When we brought our daughter home from the hospital, only about half of the first floor was finished. For roughly six months, the front room served as the bedroom and primary living space for me, my wife Carolina, and our daughter Agatha while construction continued around us.

Although the house was originally built as a single-family home, it had spent several decades as a duplex. Most of the original interior character had been removed decades ago. The original two-story front porch and balcony had been removed, the interior had been divided into two apartments, and the third floor remained unfinished attic space accessible only by ladder. A major goal of the renovation was to restore the home as a single-family residence while adapting it for the way our family lives today.

Inside, we replaced the electrical and plumbing systems, built a new kitchen and bathrooms, and installed new hardwood flooring throughout all three floors. We returned the second floor to its original layout and exposed and restored a rear staircase that had been hidden for decades. On the first floor, we removed five walls to create a large, open kitchen and living space. At the front entrance, we added dramatic eight-foot French doors with sidelights. We also built a permanent staircase to the previously unfinished third floor and transformed the attic into a full primary suite with 10-foot ceilings.

The exterior underwent an equally extensive restoration. We rebuilt the two-story porches at both the front and rear of the house, replaced the roof and gutters, and reconstructed all three third-floor gables with new wood siding. We removed the property’s old and damaged concrete and replaced the walks and hardscape throughout.

The landscaping was designed as an extension of the house. The entire front yard was transformed into a lush garden enclosed by wrought-iron fencing, while the backyard was designed as an intimate outdoor living space with a pergola, hardscape, raised planting beds, and garden areas.

The project was very much a family-led renovation. I (Ben) served as general contractor, while my brother-in-law Leonardo led much of the electrical, plumbing, structural, framing, and finish work. Bob Cushman served as our architect. Forged Landscape and Design created the front and rear gardens and backyard hardscape, and Fence Boys installed the wrought-iron fencing surrounding the front garden.

What began as a divided duplex with an unfinished attic ultimately became a three-story family home again—restoring many of the elements that had been lost over the decades while adding a new chapter to the house’s history.”

“Our favorite thing about the house may be how much it allows us to enjoy both our neighborhood and the changing seasons. After living in Los Angeles for more than a decade and, in Carolina’s case, having never lived somewhere with a true winter before moving to Columbus, we love experiencing the rhythm of four distinct seasons at home. The gardens, porches, balconies, and neighborhood all change dramatically throughout the year, making the house feel a little different with every season.

We especially love the home’s many outdoor spaces and use them constantly. Ben’s favorite is the front second-floor balcony. The adjoining bedroom serves as his office, and one of his favorite daily rituals is stepping outside onto the balcony for a coffee break overlooking the front garden and neighborhood.

The walkability of Dennison Place is another major reason we love living here. We walk to the library, coffee shops, the grocery store, parks, restaurants, and throughout the Short North. Almost everything we need in daily life is at our fingertips, while our street itself still feels quiet and residential. That combination was a major part of what attracted us to the neighborhood.

And, despite all the work that went into creating the house for its human occupants, it is also very much home to our three cats, who have had the benefit, or inconvenience, of living through the renovation alongside us

379 W 6th Ave. – Caroline & Michael  Stinziano

“The entire first floor was reconfigured to expand the kitchen, relocate the half bath, and add a coat closet and walk in pantry. Our main goals were to add storage, make total use of all of the first floor space and to update the kitchen to accomodate entertaining. We host both sides of our family for Thanksgiving every year!

We also added a climate controlled addtion to the back of the house. We affectionately refer to this room as the “”Dad Cave”” although he probably uses it the least. We love watching movies and sports back there and its especially nice to sit in on a snowy day. It’s also been known to host a tour planning meeting or ten!

Urbanorder designed our remodel plans, Aurora Industries brought those plans to life and CRI Designs helped with the selection of some finishs and other key decisions. We couldn’t be happier to have worked with just a great team of people!
We moved into the house in 2012 (with no kids) and now we have middleschoolers! The house is listed as “OLD” on the auditor’s website meaning its over 100 years old. It’s a brick, Victorian 4 square located in the Circles. We love the neighborhood because the park like traffic circles helps to slow down traffic and not all the streets are thru streets making it great for kids. We initially bought the home because we needed additional bathrooms to better accomodate visitors. We initailly like the location, the additional bathrooms and the circular floor plan on the first floor making all the rooms a little more accessible! When we initially moved in we renovated the second floor, which included reconfiguring the primary bedroom to add 2 equal sized walk in closets and an updated bathroom. The front bedrooms were initially one long front room but we added a wall back when the kids came.

“In 2024 we remodeled our entire first floor including the addition off the back. The original first floor had no closets or storage, the kitchen and 1/2 bath were located in the back Southeast corner of the house and the front of the house included a dining room that was barely used and a front, entry room that was a glorified drop zone. Renovations started in February of 2024 and concluded in September 2024. The entire first floor was reconfigured to expand the kitchen, relocate the half bath, and add a coat closet and walk in pantry. Our main goals were to add storage, make total use of all of the first floor space and to update the kitchen to accomodate entertaining. We host both sides of our family for Thanksgiving every year!

We also added a climate controlled addtion to the back of the house. We affectionately refer to this room as the “”Dad Cave”” although he probably uses it the least. We love watching movies and sports back there and its especially nice to sit in on a snowy day. It’s also been known to host a tour planning meeting or ten! Check out the decorative radiator that has a “”bun warmer”” that was used to keep bread and rolls warm during meals back when the house had radient heat. It was such an interesting feature that was often commented upon pre renovation so we decided to move the piece to the back room to honor what was.

Urbanorder designed our remodel plans, Aurora Industries brought those plans to life and CRI Designs helped with the selection of some finishs and other key decisions. We couldn’t be happier to have worked with just a great team of people!

We lived in our second and third floors during the entire renovation and the 3rd floor became our living room and temporary kitchen where on the finished 3rd floor. Prior to that it was our primary bedroom, a guest room, an office/playroom and has gone through quite a makeover in it’s present state!

Twinscapes helped to bring our backyard back to live by installing a paver patio, small “”sport court”” for shooting hoops, and a tiny trellace for hanging a hammock or some reading pods. Our dog Peaches enjoys patrolling the backyard and keeping all the neighborhood squirrels and bunnies in line.

We still have some additional projects ahead of us but these updates have transformed the house into a welcoming and cozy space that works for our family!”

“We love the location of our home. It’s quiet and charming with some really great neighbors. It really comes to life on game days in the fall and is a short drive, bike ride or walk to great restaurants, shopping, entertainment and sporting events in the Columbus area.

995 Ewing Alley – Scott Kirschman

My main change upon moving in was to secure the backyard, fencing it in and planting trees. The backyard is now known as The Albacore Club, in honor of my favorite movie, “”Chinatown.”” It’s my shaded dining room.

I also love anything mid century modern, so the main room upon entry aspires to the year 1966. I want to feel like I’m on a permanent vacation, all ease and comfort.”

“I love everything about my house. There is a definite romance with this place, like we protect each other in the best way.

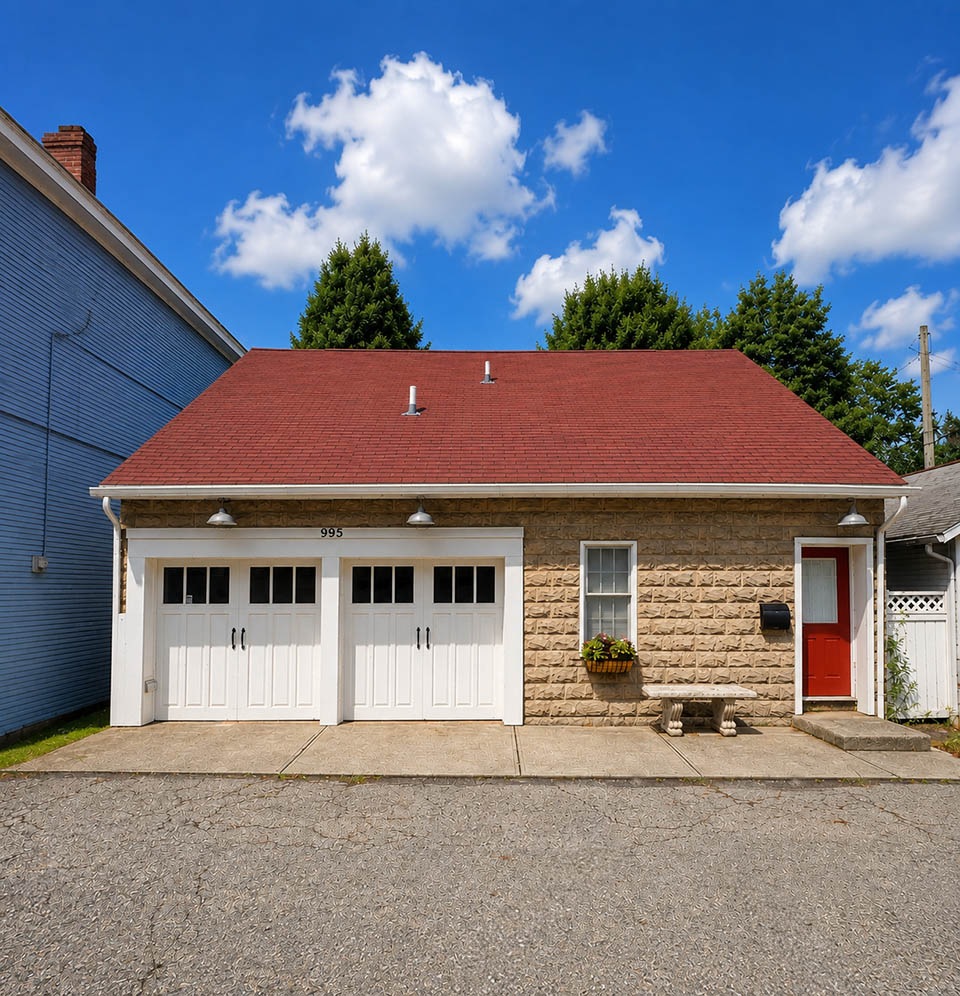
And there is something magical about this house. A friend’s mother was an expert in feng shui, she said it is almost perfectly situated on a compass, and the existing red front door showed the energy of new opportunities, good luck, and protection. That door will stay red. My back yard faces west, so I went for a chill California vibe.”
Built in 1920, the house is known in neighborhood lore as a former potato chip factory. I have not been able to verify that, but I did see records that back in the 1950s it went by the name of Cleveland Avenue Medical Clinic for Boys. The house later fell into disrepair until local architects Urban Order turned it into the lovely two bedroom one bath that it is now. Just under 1300 square feet, this solid and compact house feels like a bungalow and a bunker had a beautiful baby. I’ve lived in this house since 2012, and honestly upon entry I felt like Jack Torrance walking into the Overlook Hotel. I love this safe and magical homestead.

The location is crazy good. I can walk to Nationwide or the Schott or the Shoe for shows. High Street is just 5 minutes away, close enough for ease far enough to avoid the noise and crowds.

Sitting in my backyard at night drinking tea and enjoying the shadows and light…while I love to travel and explore, my backyard is my favorite place on the planet.

993 Dennison Ave. – Eric and Rachelle McDonough

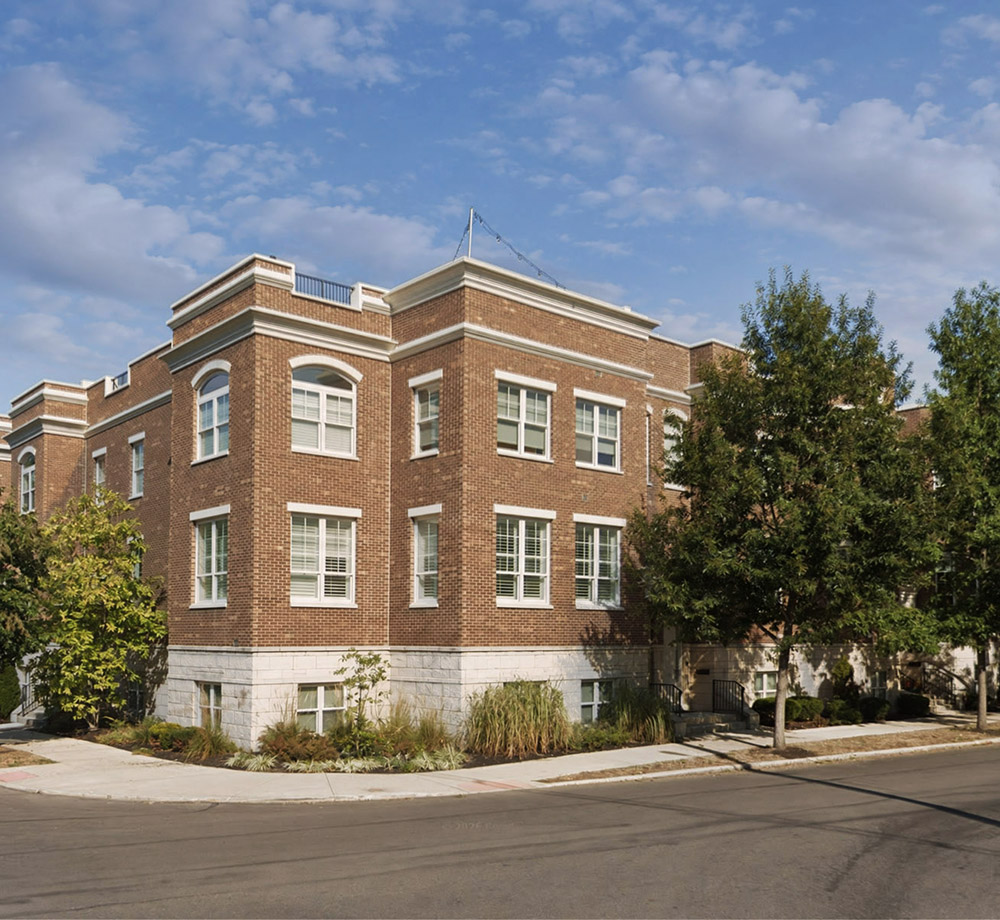
Built 2017, 4 story contemporary condo/townhouse, we are the original owners. The 4th floor cabana and outdoor rooftop patio was the space that sealed the deal when we toured the house.

Renovations include new kitchen cabinets and appliances, built a pantry to store all my Costco purchases, replaced all the hardwood flooring, added more modern black stair railing system, created a small art studio for my husband who is a painter

We love being in the heart of the Short North able to walk to Goodale Park and local restaurants. We have lived in this area for over 20 years and would not live anywhere else.
939 N High St. Unit 304 –
Tara Guillozet Baugh & DJ Baugh

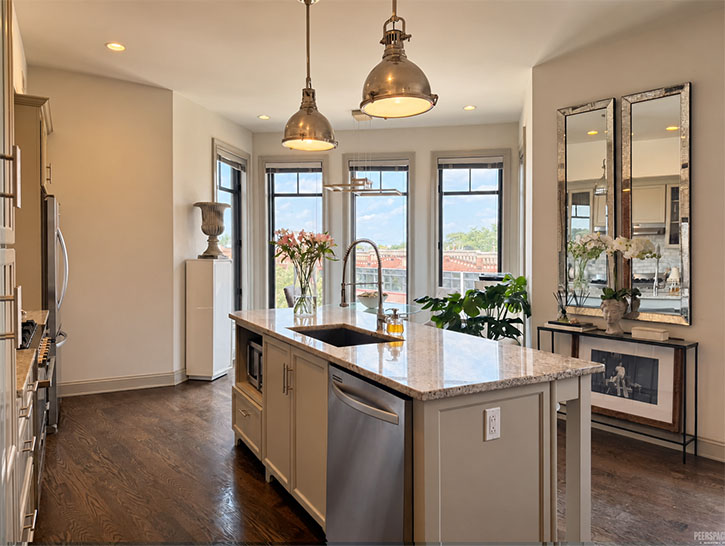
“The Wood Co. Building was completed in 2013, and we’ve called this apartment home since 2021. What initially drew us to the space was its unusual architecture and warmth—it doesn’t feel like a typical box apartment. Expansive windows wrap the living room in natural light, while a bay overlooking High Street creates a wonderful connection to the energy of the Short North below. We especially love the flow of the rooms and the existing woodwork and warm tones, which became the foundation for how we made the space our own.

Rather than significantly altering the apartment, we’ve worked with what was already here. We have changed lighting, added mirrors and art throughout, and introduced bedroom floor-to-ceiling canopy curtains to create a softer, more enveloping space.

Our approach to the home has been less about renovation and more about layering. We wanted the apartment to feel peaceful and almost ritualistic—a balance between the polish of living in the city and the quiet, nature-centered feeling of places we love. Sculptural objects, stone, natural materials and large crystals are mixed with pieces that have personal histories, so the home has evolved slowly rather than being decorated all at once.”
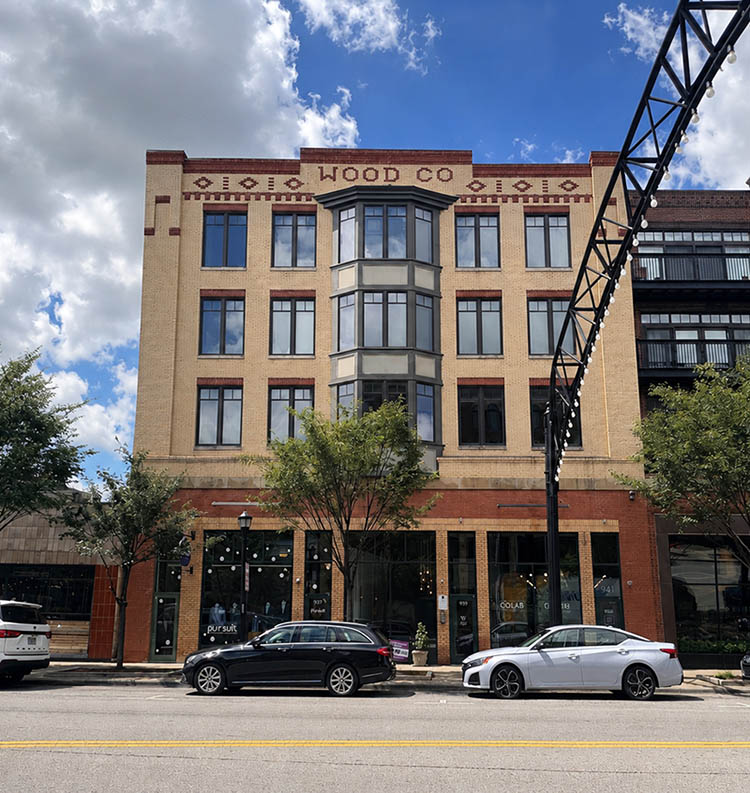
More than anything, this apartment has become our retreat, filled with things that connect to people, places and periods of our lives. The large-scale artwork in the living room is a life-size print of a painting by our friend and artist Ivan Alifan; we lived with the original while we were neighbors in NYC and developed the print together.

Other works are our own. I painted the portrait of the African child in the hallway, and we painted the oversized Rorschach in the building’s garage shortly after moving in. The embroidery displayed in the office traces back to learning the craft in Paris in 2016, and I continue to embroider today, creating a larger piece that will be displayed for the tour.

We love being in the heart of the Short North while having a home that feels removed from the activity outside. The building being pet-friendly has also been an important part of making it home for us—our Doberman enjoys lounging here at home or walking the neighborhood and nearby Goodale Park.

We think of our home less as a finished interior than as an evolving collection of the places we’ve been, the people we love, and the things we make.

939 High St. – Pursuit / Nate DeMars

“The Pursuit Loft is a 1,500 square foot private luxury showroom and office space in the Wood Building that will open in late October of 2026 as an expansion of Pursuit’s retail storefront on the first floor of the same building. The space will also be utilized for entertaining as it opens up to a large, secluded rooftop terrace.

The space was renovated in 2026 from a two bedroom apartment into a luxury custom clothing showroom and office for longtime Short North retailer, Pursuit. Design services were provided by Mary Dietsch Architecture & Design with general contracting by The Wood Companies. The space features the Pursuit Aspirational Closet, a large walk-in closet showcasing the breadth of Pursuit’s full wardrobe offerings with custom cabinetry by Troyer & Troyer of Plain City who also made the custom bookcases in the showroom.”
The project is home to five pieces of art from renowned Granville artist Amanda Love. Amanda’s work has gained global attention as she deconstructs old books and reshapes them in beautiful tapestries and paintings with an underlying theme of censorship and book banning. Pursuit commissioned two of the pieces including the Dedact Blue, an 8′ wide wall tapestry and the suspended light fixture piece, Strings are Holding Us Together, made from from raw yarns from Italian fabric mill, Reda (one of Pursuit’s fabric partners). The High Street rooms within the space are currently being renovated into offices for the company and the kitchen was retained to allow for hosting of dinner parties with chef and restaurateur friends. Hopefully our new La Marzocco espresso machine will arrive in time for the tour.

Pursuit turns 15 in October and this project has been such a joy as we showcase the company we have become with partners and friends along the way while representing the company we want to be for the next 15 years. Being able to expand within the Wood Building, with the support of The Wood Companies, who first took a chance on us in 2015 when we wanted to move to The Short North is really special. We also love sharing a building with Northstar Cafe who both feeds us and inspires us to run a company to a very high standard. While the Short North has evolved much in our 11 years we take a lot of pride in engaging with and supporting the arts community that has made this neighborhood special, through our ‘In Pursuit’ Concert Series, our murals with Birdy (aka Mandi Caskey), and now through our installations from Amanda Love.

138 Punta Alley – Stacy Buttari

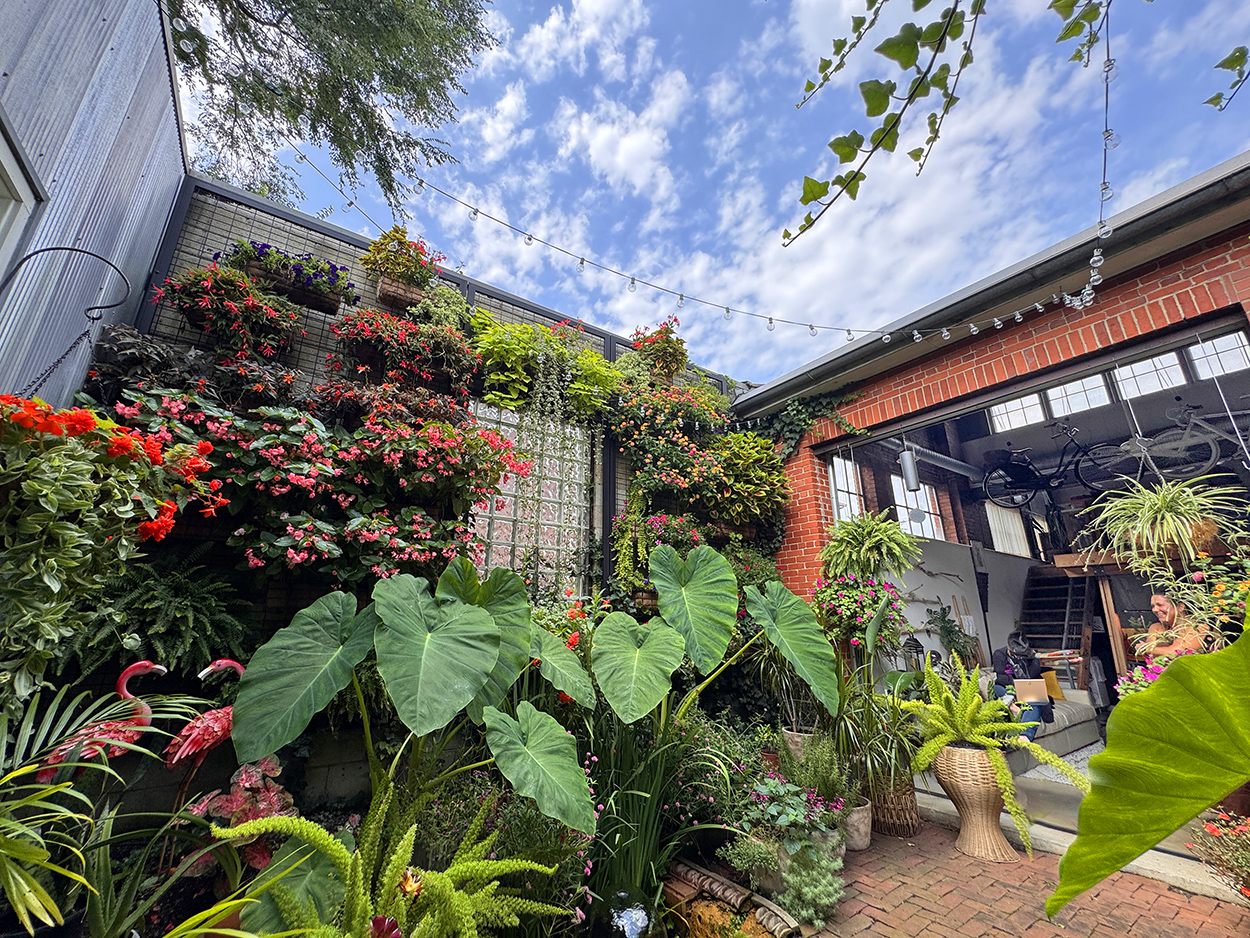
“The Punta Alley home, once a part of an asphalt company, has undergone a remarkable transformation since its inception as an industrial warehouse in 1910. What sets this condo apart is its distinctive feature: a 10-by-10-foot windowed garage door that opens up to a private courtyard. Adjacent to the main living area, there’s also a separate space—perfect for Stacy’s design studio. Despite its modest interior size of 900 square feet, the garage door’s opening creates a seamless connection between the living space and the courtyard.

In 2019, Stacy was inspired by the living plant wall in the lobby of 1 Hotel Brooklyn Bridge. She re-designed her own in 2021, keeping that inspiration in mind. The ambiance is further enhanced by the many potted plants, an outdoor couch, and the soothing sounds of the small fountain and wind chimes.”
The Punta Alley home, once a part of an asphalt company, has undergone a remarkable transformation since its inception as an industrial warehouse in 1910. In 1998, Bruce Shumard acquired the building and embarked on a comprehensive renovation, dividing the saw-tooth warehouse into three condos. Stacy purchased this particular condo from Bruce in 2010. What sets this condo apart is its distinctive feature: a 10-by-10-foot windowed garage door that opens up to a private courtyard. Adjacent to the main living area, there’s also a separate space—perfect for Stacy’s design studio. Despite its modest interior size of 900 square feet, the garage door’s opening creates a seamless connection between the living space and the courtyard.

Her only enhancement was to transform the courtyard by adding a lush vertical garden, as planting on the ground was restrictive. In 2013, she attempted this with a different system, but it proved difficult to maintain and ultimately didn’t last. In 2019, Stacy was inspired by the living plant wall in the lobby of 1 Hotel Brooklyn Bridge. She re-designed her own in 2021, keeping that inspiration in mind. The ambiance is further enhanced by the many potted plants, an outdoor couch, and the soothing sounds of the small fountain and wind chimes.”

“In 2021, Stacy designed the custom vertical garden with a wire mesh trellis system from CityScapes in Hilliard. The trellis measures 18 feet wide by 11 feet high. To add ease for planting, movement, and flexibility, Stacy incorporated 24 custom planter baskets in three different sizes. Each year, Stacy plants a variety of annuals—mostly trailing and flowering—into the baskets and then attaches them to the trellis. At the end of the season, she removes the baskets and stores them for the following year.

Shopping for plants at local nurseries begins in early May, where Stacy carefully selects the perfect combinations of color and texture. This year, you can expect to see a lot of pinks and oranges with begonias, coleus, mandevilla, and lantana. Frequent guests in the garden include bees, hummingbirds, and butterflies. ”

I love sharing this space with friends and family—filling it with music, food, drinks, and conversations. It feels like time just slips away when we’re in the secret garden. It truly is an oasis in the city.

101 Warren St. – Kenneth J. Stoffer

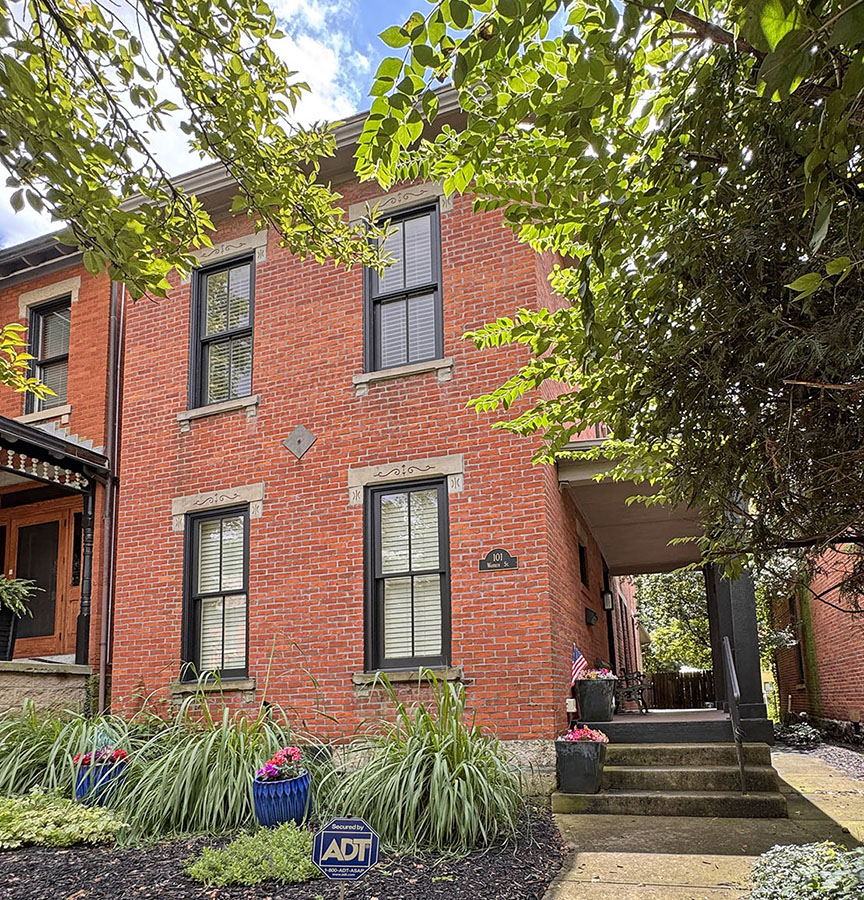
Built approx. 1877. I bought the house in 2006 and moved in 2008. Total renovation from top to bottom. Added an extension. Just under 2,000 sq. ft. 3 car garage. Backyard designed by Oakland Nursery.

We’ve shared many great times at the house. Great Doo Dah parade parties!
This late-19th-century brick home has a simple, handsome façade with tall windows, limestone sills and decorative lintels, and a subtle diamond-shaped stone detail between the two floors. The dark window trim provides a strong contrast against the warm red brick.

The entrance is tucked along the side beneath a deep covered porch, rather than facing the street. Its narrow lot, close relationship to neighboring homes, and tall proportions are all characteristic of Columbus homes built during the late Victorian era.